
55
In-house team: architects, BIM & Tekla modellers, design office
Blackbird Industries is a BIM-orientated commercial builder in structural steel and tilt-up precast concrete, one of the few in South Australia with its own design office, steel workshop and precast facility. The team that designs your building is the same team that manufactures and builds it. Born in Millicent, now delivering across Adelaide.
Most commercial builders coordinate a chain of external consultants, drafters, fabricators and suppliers. We do it ourselves. Design, engineering coordination, manufacture and construction stay under one roof and one team, which means tighter quality control, less risk of rework, and a faster, more certain path from concept to completion.
In-house architects and BIM coordinators produce full documentation.
Tekla detailing and structural analysis, validated in the model.
We fabricate our own structural steel and precast concrete panels.
Our own crews, cranes and transport erect and install on site.
Practical completion, council sign-off and handover to you.
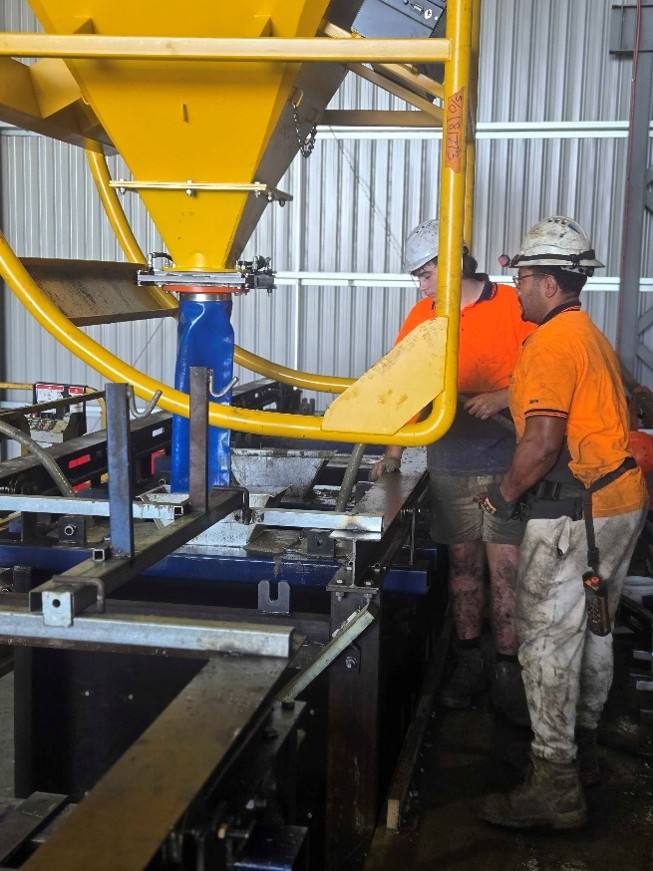 OUR PRECAST MANUFACTURING FACILITY
Our 1,000 m² precast facility produces tilt-up and precast concrete panels, including fire-rated systems, served by a 16-tonne overhead crane and driven directly by our BIM fabrication files.
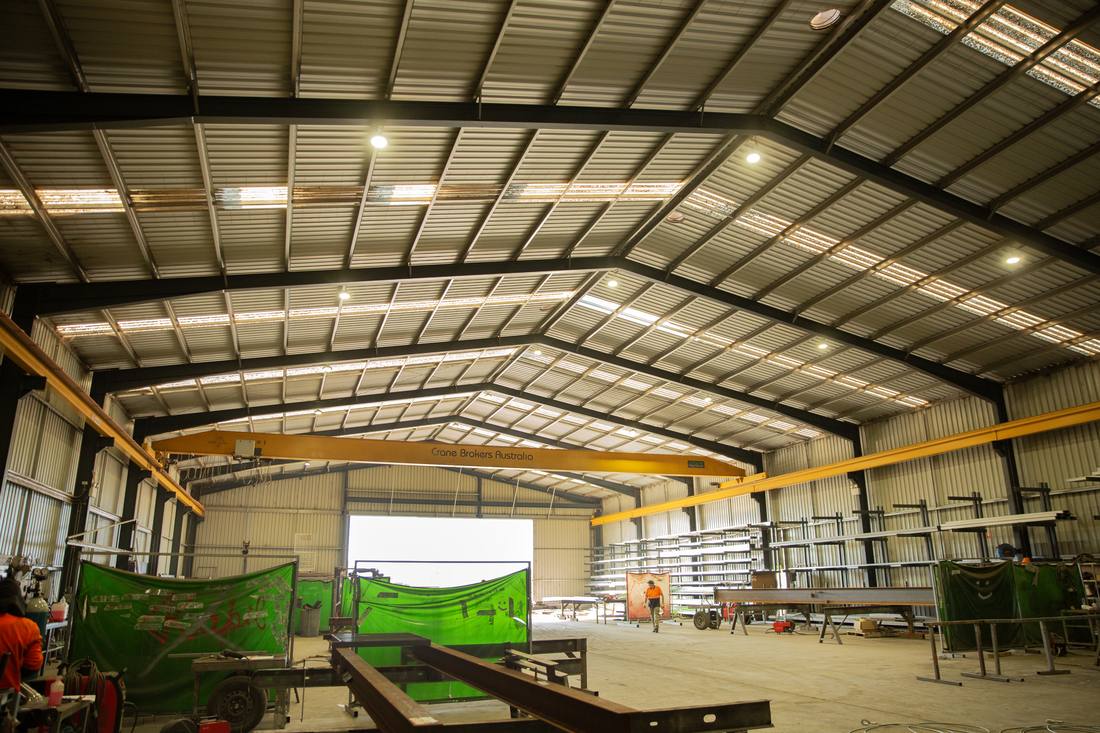 OUR STEEL MANUFACTURING WORKSHOP
A 1,200 m² steel workshop with an automated beam line saw and CNC profile cutting produces every frame and member from shop drawings generated straight out of the Tekla model.
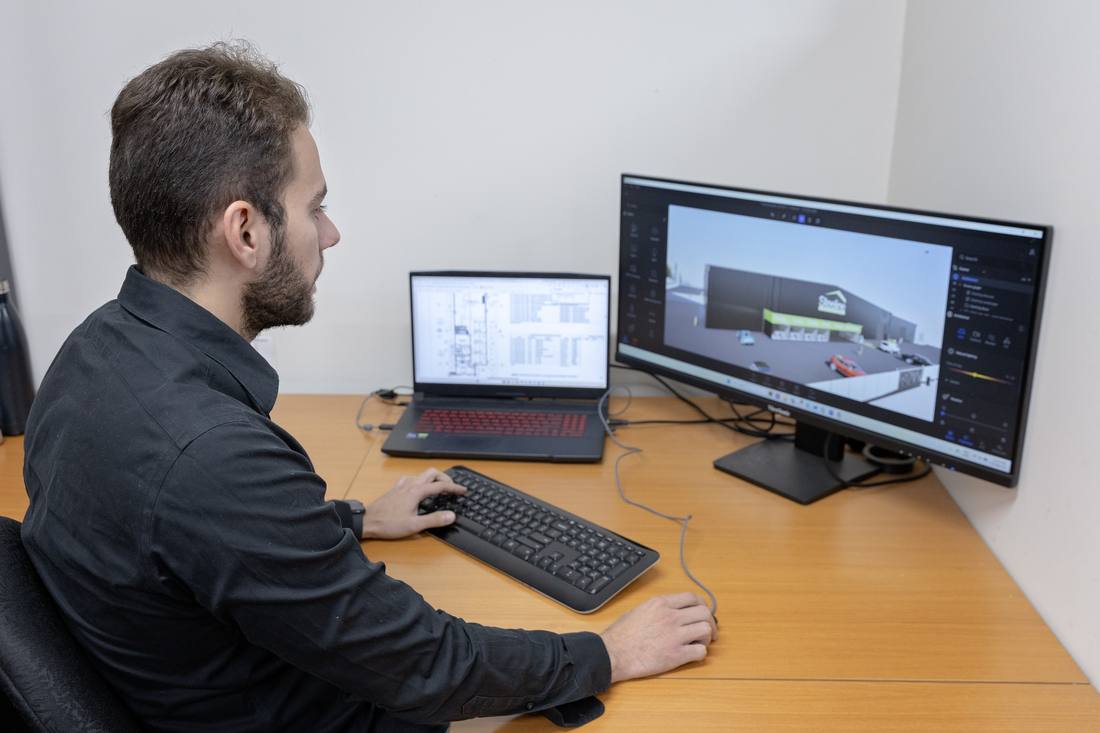 OUR IN-HOUSE DESIGN OFFICE
Our own architects, BIM coordinators and Tekla modellers document every project in 3D on Autodesk BIM360, with structural engineering coordinated within the same team, so clashes are resolved in the model, never on site.
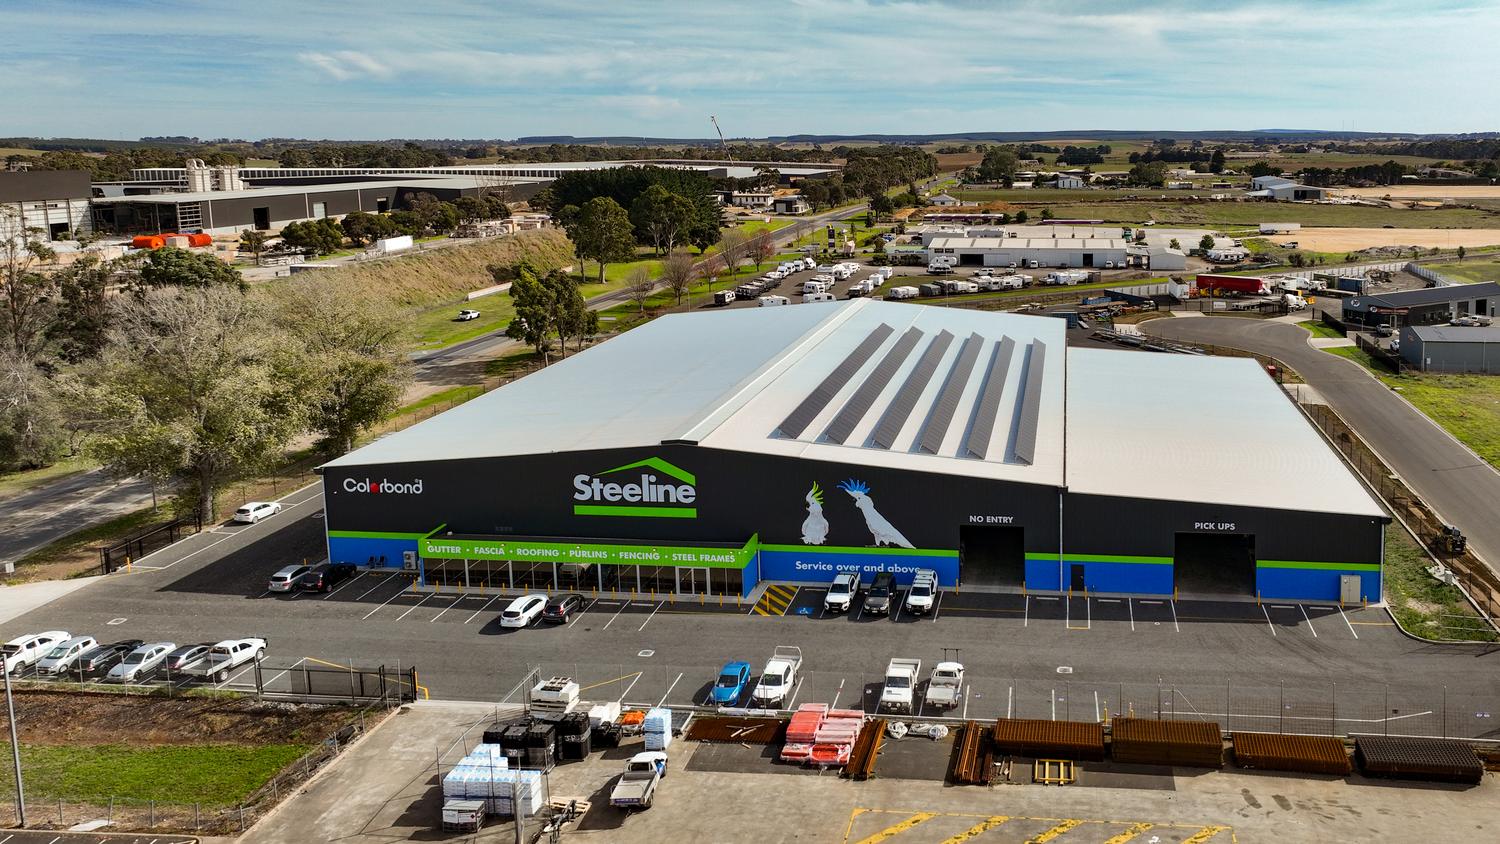
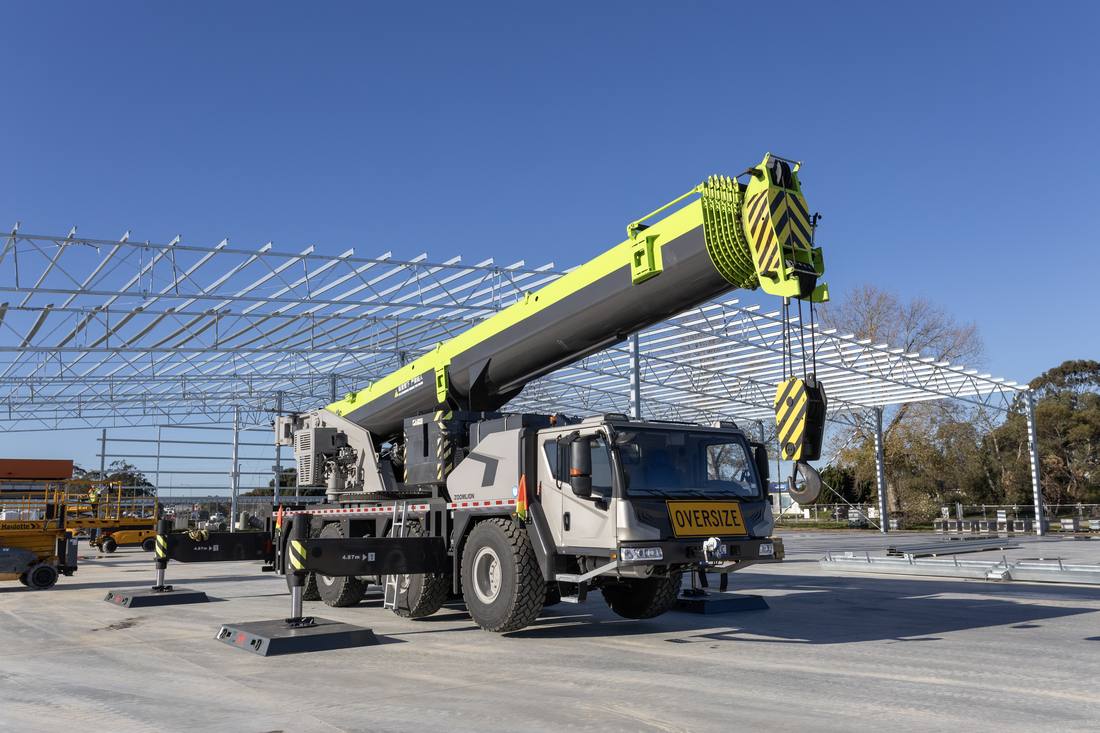 OUR CRANE ERECTING STEELINE · MOUNT GAMBIER
A 120-tonne all-terrain crane, Franna pick-and-carry cranes, B-double and low-loader transport. We are never waiting on third-party crane or haulage availability, which keeps programmes tight and predictable.
Council planning, building and wastewater applications, plus soil, SA Water and energy-efficiency reports, prepared and lodged on your behalf.
A documented WHS Management Plan led by our WHS Manager: inductions, SWMS, daily 6.45am toolbox meetings and regular audits.
Every project is modelled and managed on Autodesk BIM360. As a client you view the live model, interrogate materials, take measurements and raise issues, far more powerful than a static set of plans.
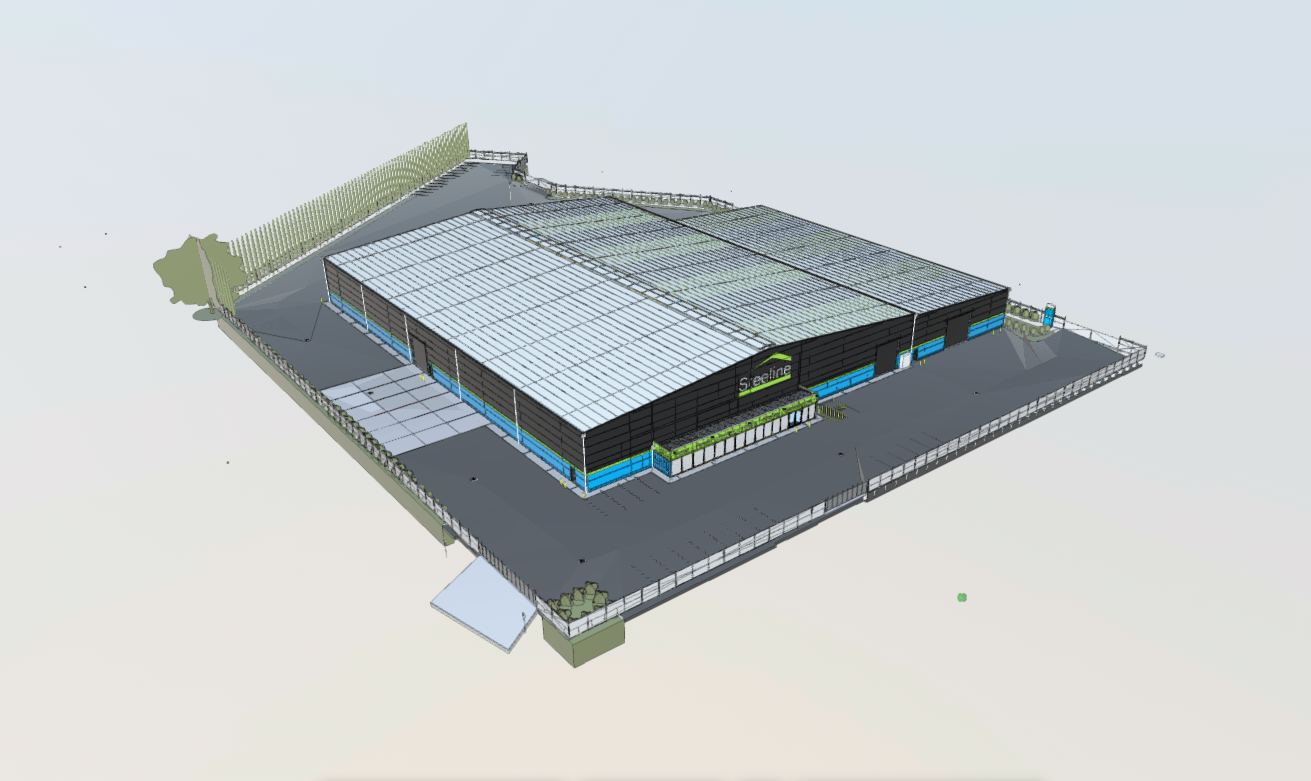 STEELINE · FROM OUR 3D MODEL
 A structured, collaborative workflow. The sequence flexes to suit each project, but these nine stages are typical of a Blackbird commercial build.
Meetings, site visit and a Dial Before You Dig enquiry to understand the site and brief.
Site plan, floor plan, elevations and services, developed collaboratively with you.
An itemised budget estimate so you can make informed decisions early, before detailed documentation.
Plans progressed to a full set and issued to contractors for quoting via BIM360, with clear inclusions and exclusions.
Council planning, building and wastewater applications and supporting reports, lodged on your behalf.
Structural engineering managed through our design office, and the final, complete set of plans.
Contract, deposit, work orders, WHS set-up and notice to council.
Managed through Monday.com with live timelines, progress claims and variations, built by our own crews, steel, precast and plant.
Council forms, final notice to council, and handover to you, ready to operate.
A selection of recent commercial and industrial buildings, each modelled in BIM360 and constructed using our own steel, precast and plant.
Two-storey precast office with warehouse and manufacturing space, finished with architectural interlock cladding and a feature awning.

Specialised potato storage facility in insulated PIR cold-store panels and precast concrete, with internal compartments, office and amenities.
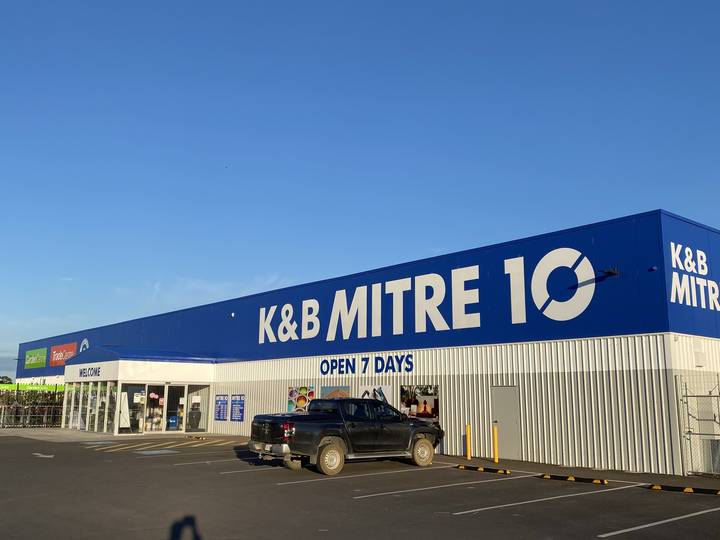
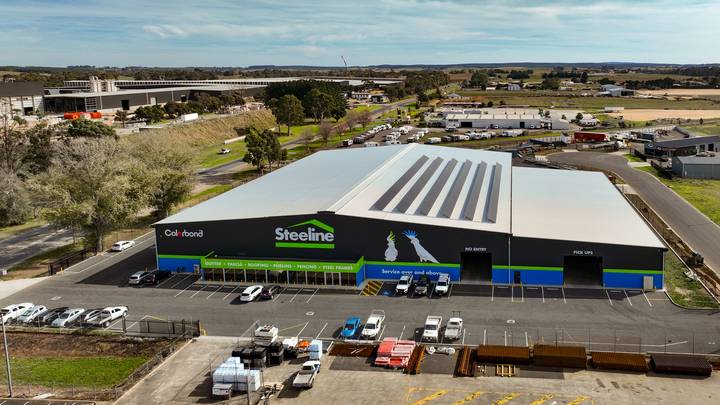
Steel-framed retail hardware and trade centre with a 240/240/240 precast panel fire wall and entrance canopy.
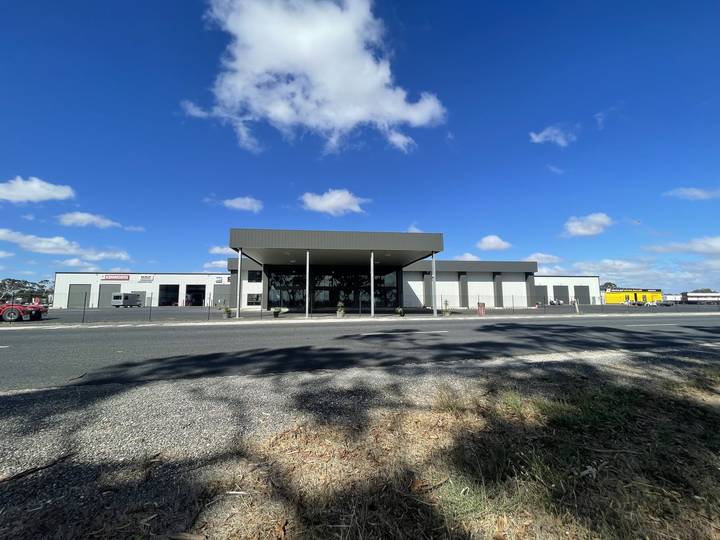
Truck dealership, workshop and parts & service centre in core-filled fire-rated masonry, documented across a 58-sheet set.
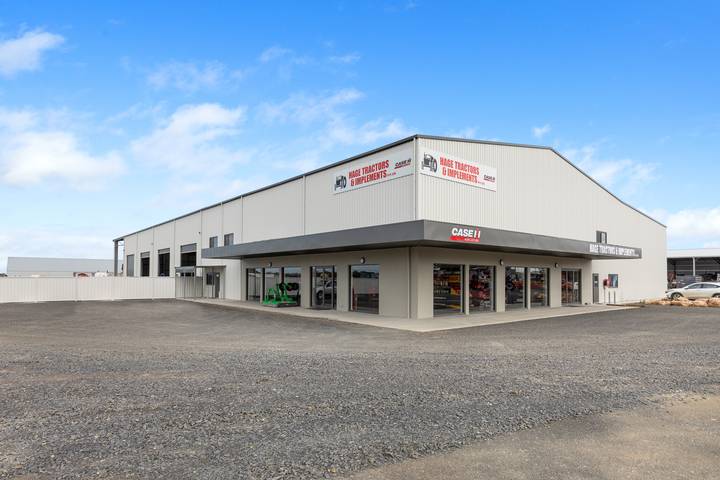
Industrial manufacturing facility in fire-rated 180mm precast (90/90/90, 40 MPa), with a structural mezzanine, workshop and admin offices.
55 employees, including a complete commercial design office. These are the people who will design, manage and build your project.
Our team, our in-house design office, manufacturing facilities, plant and equipment, process and featured projects, set out in detail for developers, businesses, councils and consultants. No forms, no sign-up: it's yours.
Tell us about your project and the commercial team will come back to you within one business day. Prefer to talk? Call the office and ask for Hugh.